$13,109.88
$2,191.27 down at time of order, included in the building total
*tax, concrete, site work not included*

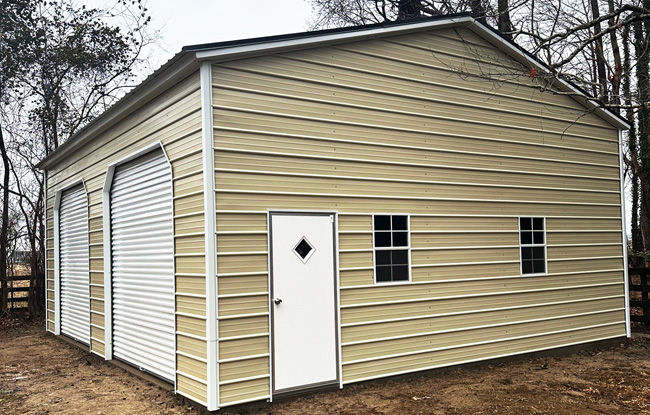
A 26' x 30' steel garage, light stone siding panels, black roof and white trim. The leg height on this building was 12' tall to accommodate two 10' x 10' roll up doors (with 45° dutch cuts and header seals) on the 30' side of the building. The building also has two 36" walk in doors and four windows. Certified 150 MPH wind and 35 psf snow load rating. Includes generic drawings. Please contact us for concrete inquiries.