$16,396.37
$2,787.38 at time of order - included in total. Finance your building and foundation or rent to own up to $30,000 of your building!
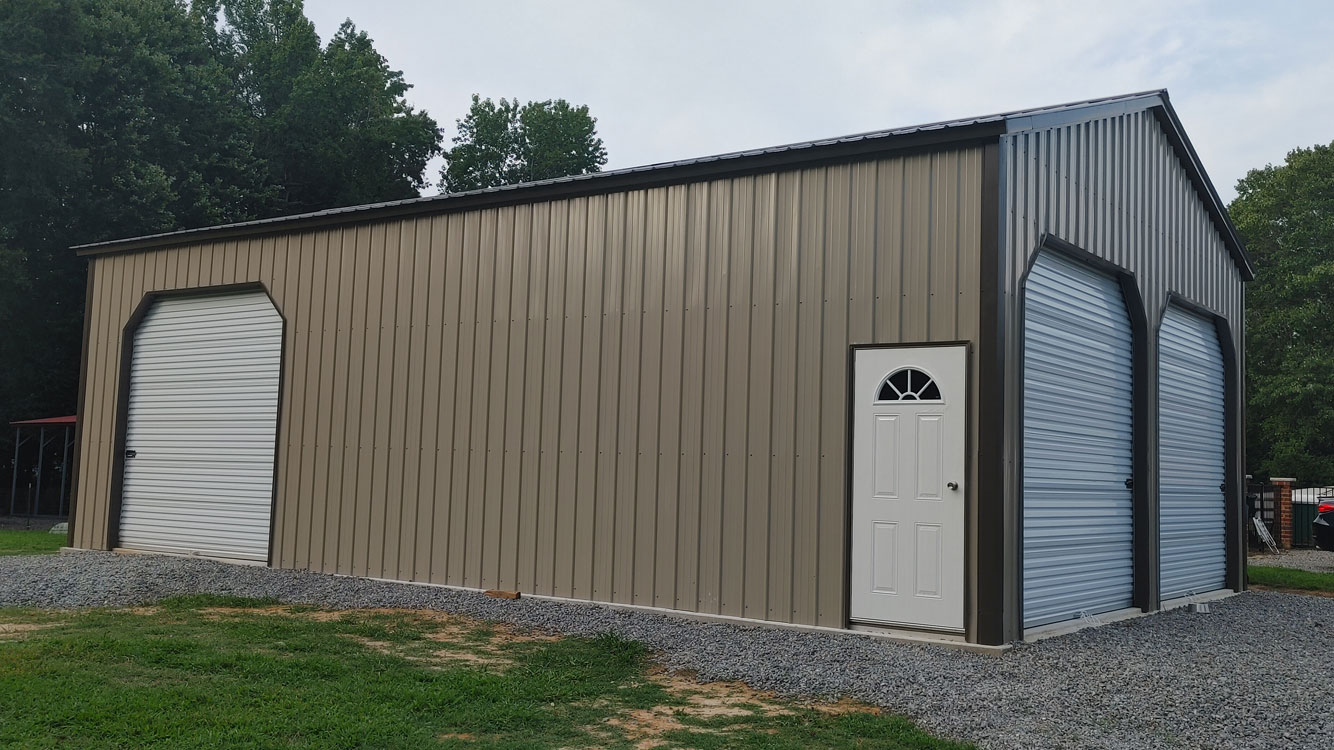
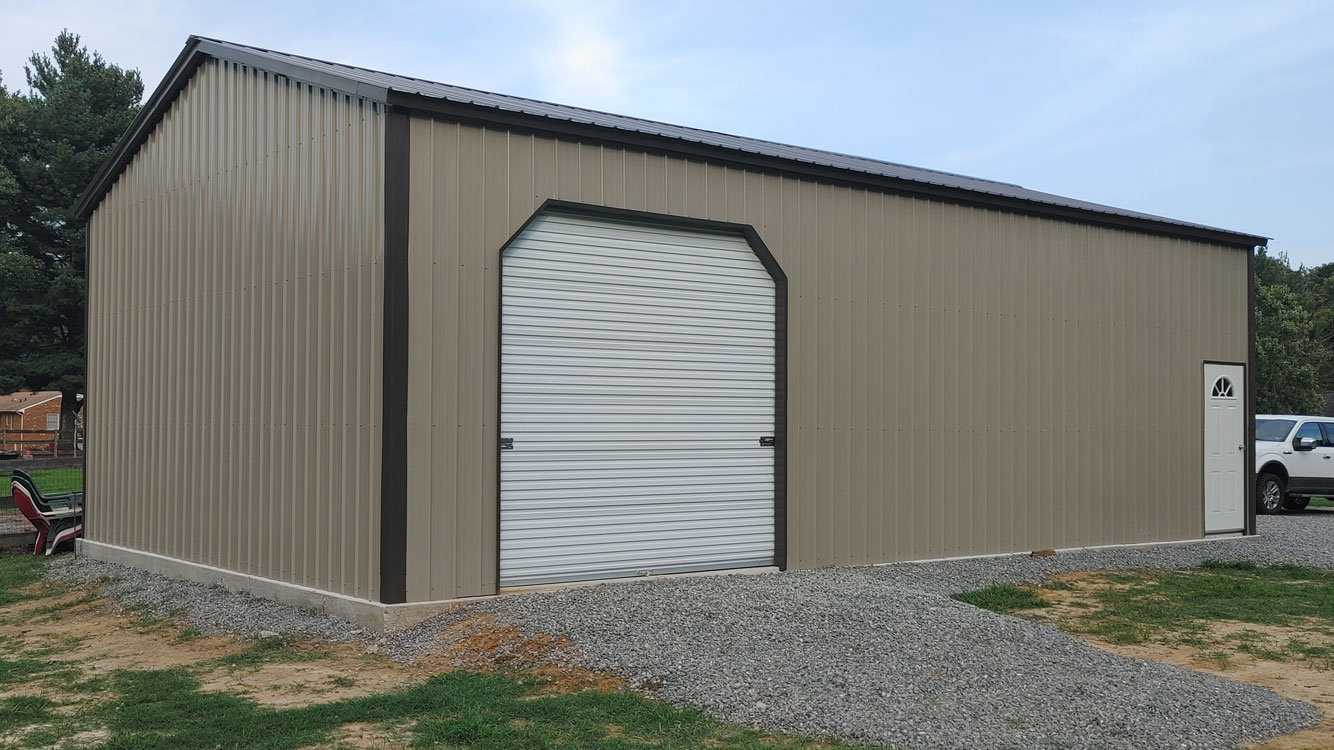
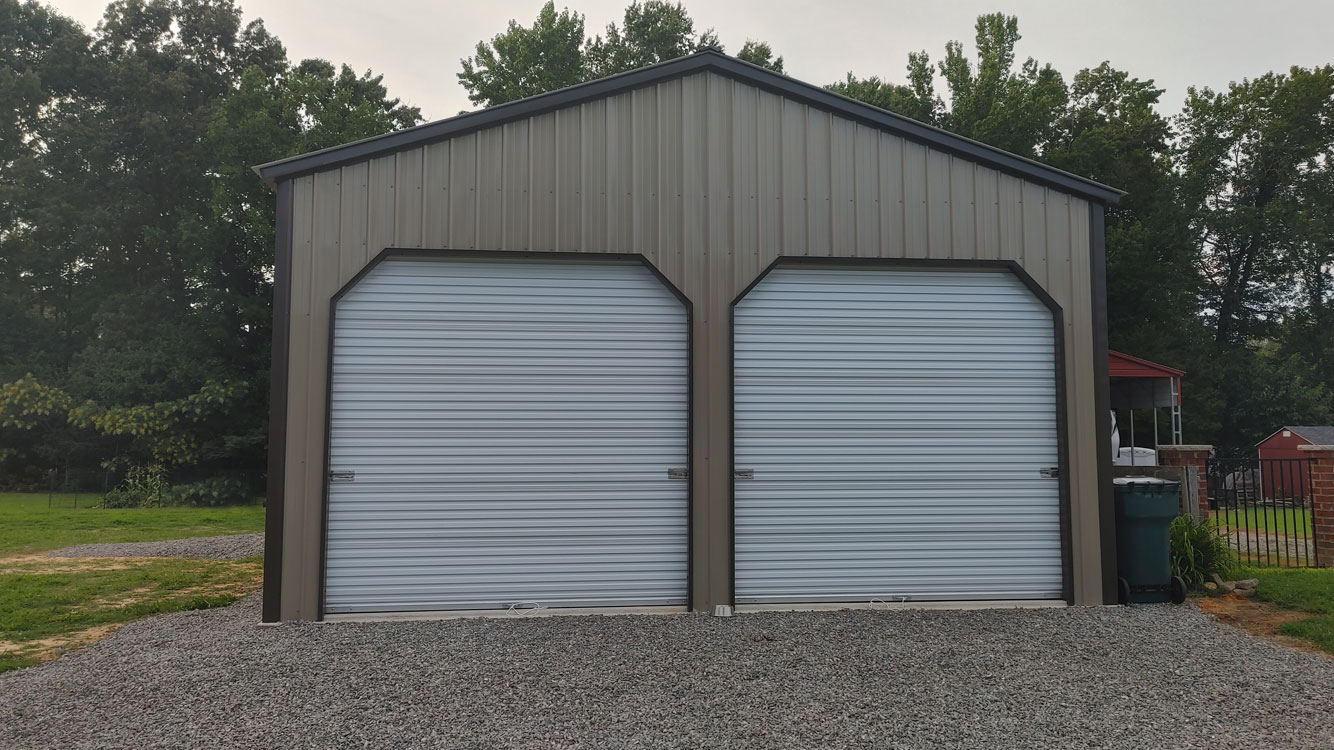
Metal garage 24' wide, 40' long, 12' wall height, with vertical roofing (the corrugation of the metal runs from building ridge to eave), which allows for snow and tree litter to slide off, vertical siding.
The Clay vertical siding has girts for added support. The building pictured has a 3/12 roof pitch, has three white 10' x 10' doors with header seals and 45º trim, one steel 6-panel 36" walk in door with sunburst window, water sealer, colored screws, and the building is finished out with Burnished Slate trim around the eaves, rakes, corners, and doors. It is certified for 150mph wind gust and 35 psf snow load. The concrete and site work is a separate cost not included in the building price, but please contact us if you would like a quote for concrete or a gravel pad as well.
JT Contracting also did the monolithic concrete foundation for this install, which has the required footings per the plans for the building, small siding ledge, smooth interior finish (not polished or sealed).
Prices do not include tax or cost of concrete, excavation or other site work.
Apply for Financing Apply for Rent to Own